Engineering
the invisible.Building the
extraordinary.
Behind every remarkable building is a network of systems designed to work beautifully. We bring them together with precision.
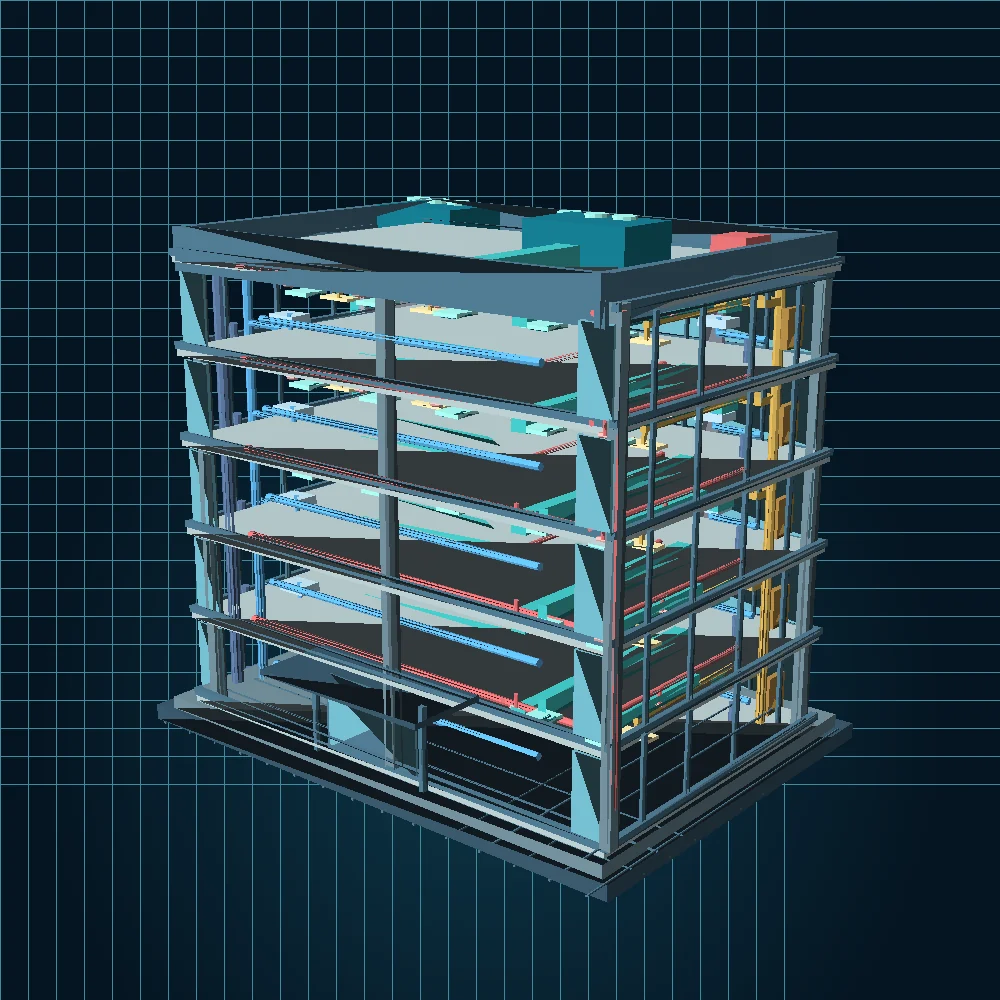
 UMS / 3D ENGINEERING MODEL DRAG TO ROTATE
One building.
Many systems.
Perfectly connected.
A building is more than its architecture. Explore how the essential MEPF disciplines connect inside a single structure.
UMS / 3D ENGINEERING MODEL DRAG TO ROTATE · USE + / − TO ZOOMEvery system matters.
Every detail counts.
Six integrated disciplines. One commitment to creating buildings that perform as well as they look.
Mechanical & HVAC
Ventilation, air-conditioning and mechanical systems designed for comfort, operational efficiency and buildability.
Electrical Engineering
Dependable power distribution, lighting and electrical systems planned around real project needs.
Plumbing & Water Systems
Water supply, drainage and plumbing layouts planned for long-term serviceability and efficient use.
Fire Protection
Fire-fighting and safety system planning developed around applicable requirements and site execution.
ELV & Low Voltage Systems
Structured low-voltage system planning for connectivity, communication, security and control.
Home & Office Automation
Automation-ready system planning for smart homes, offices and better everyday experiences.
From blueprint
to better buildings.
Engineering works best when decisions are connected. We bring a coordinated, pragmatic approach from early conversations through detailed design.
Complex in thinking.
Simple in process.
A considered engineering process connects every step of the project—from understanding requirements to delivering clear documentation.
Understand
We begin with the building, its people and the real technical requirements.
Engineer
We develop coordinated designs that balance efficiency, safety and practical use.
Coordinate
Mechanical, electrical and plumbing routes are considered as one connected whole.
Support
Thoughtful documentation and communication help teams move confidently forward.
Different spaces.
One standard of precision.
From commercial offices to residential and healthcare environments, our thinking adapts to each building's demands.


Illustrations show project sectors, not photographs of specific completed projects.